Design & Build
KL Prestige
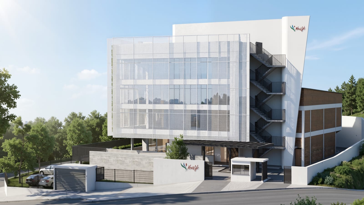
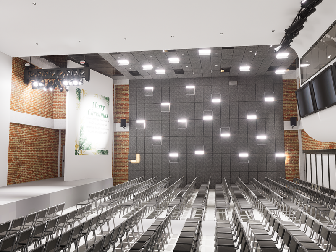
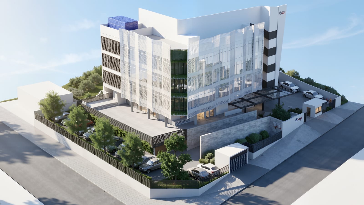
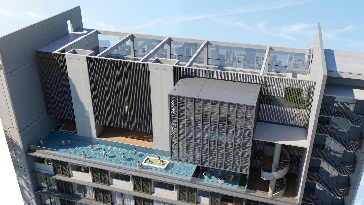
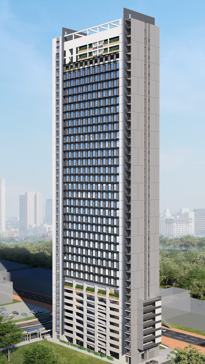
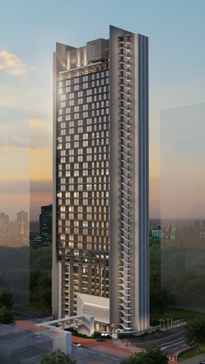
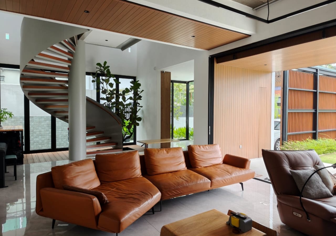
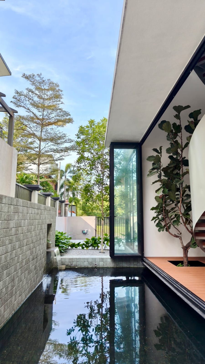
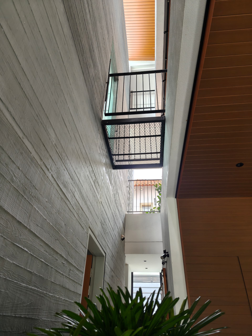
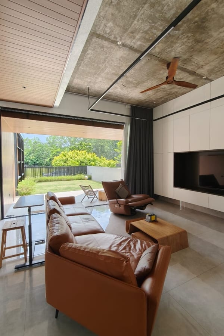
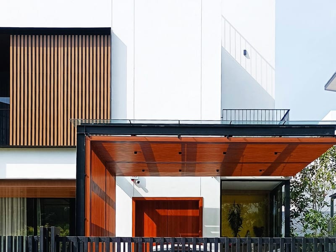
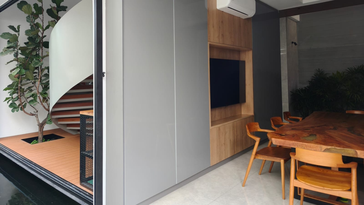
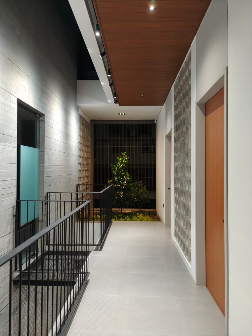
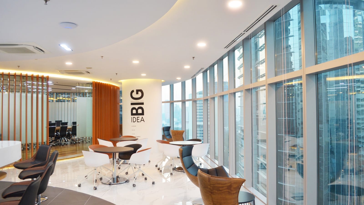
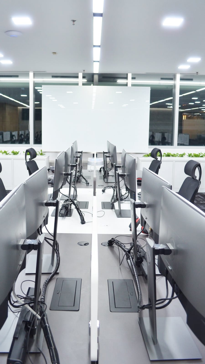
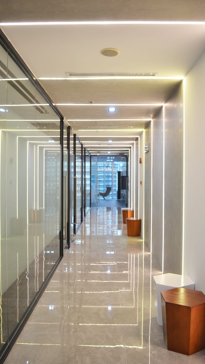
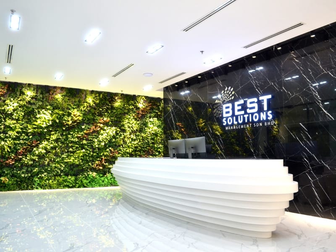
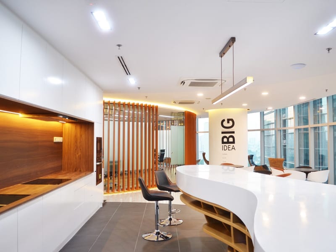
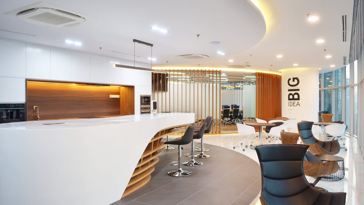
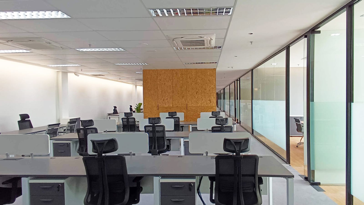
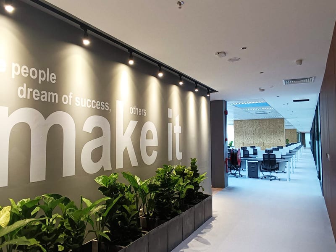
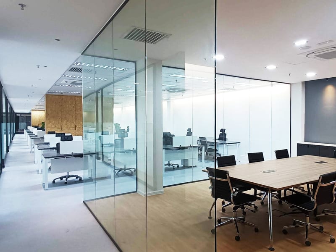
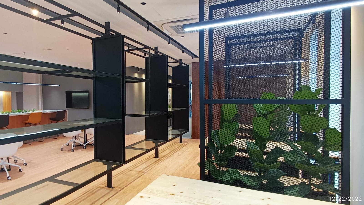
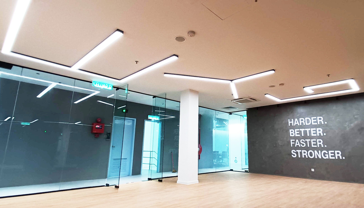
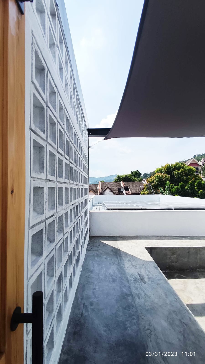
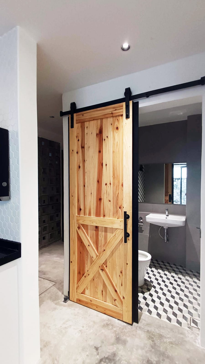
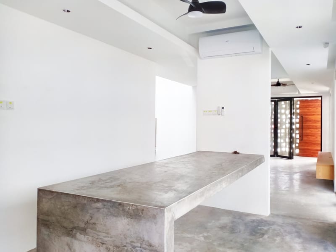
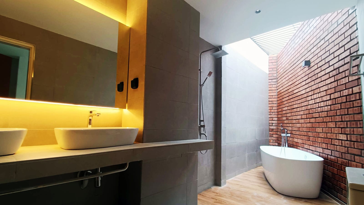
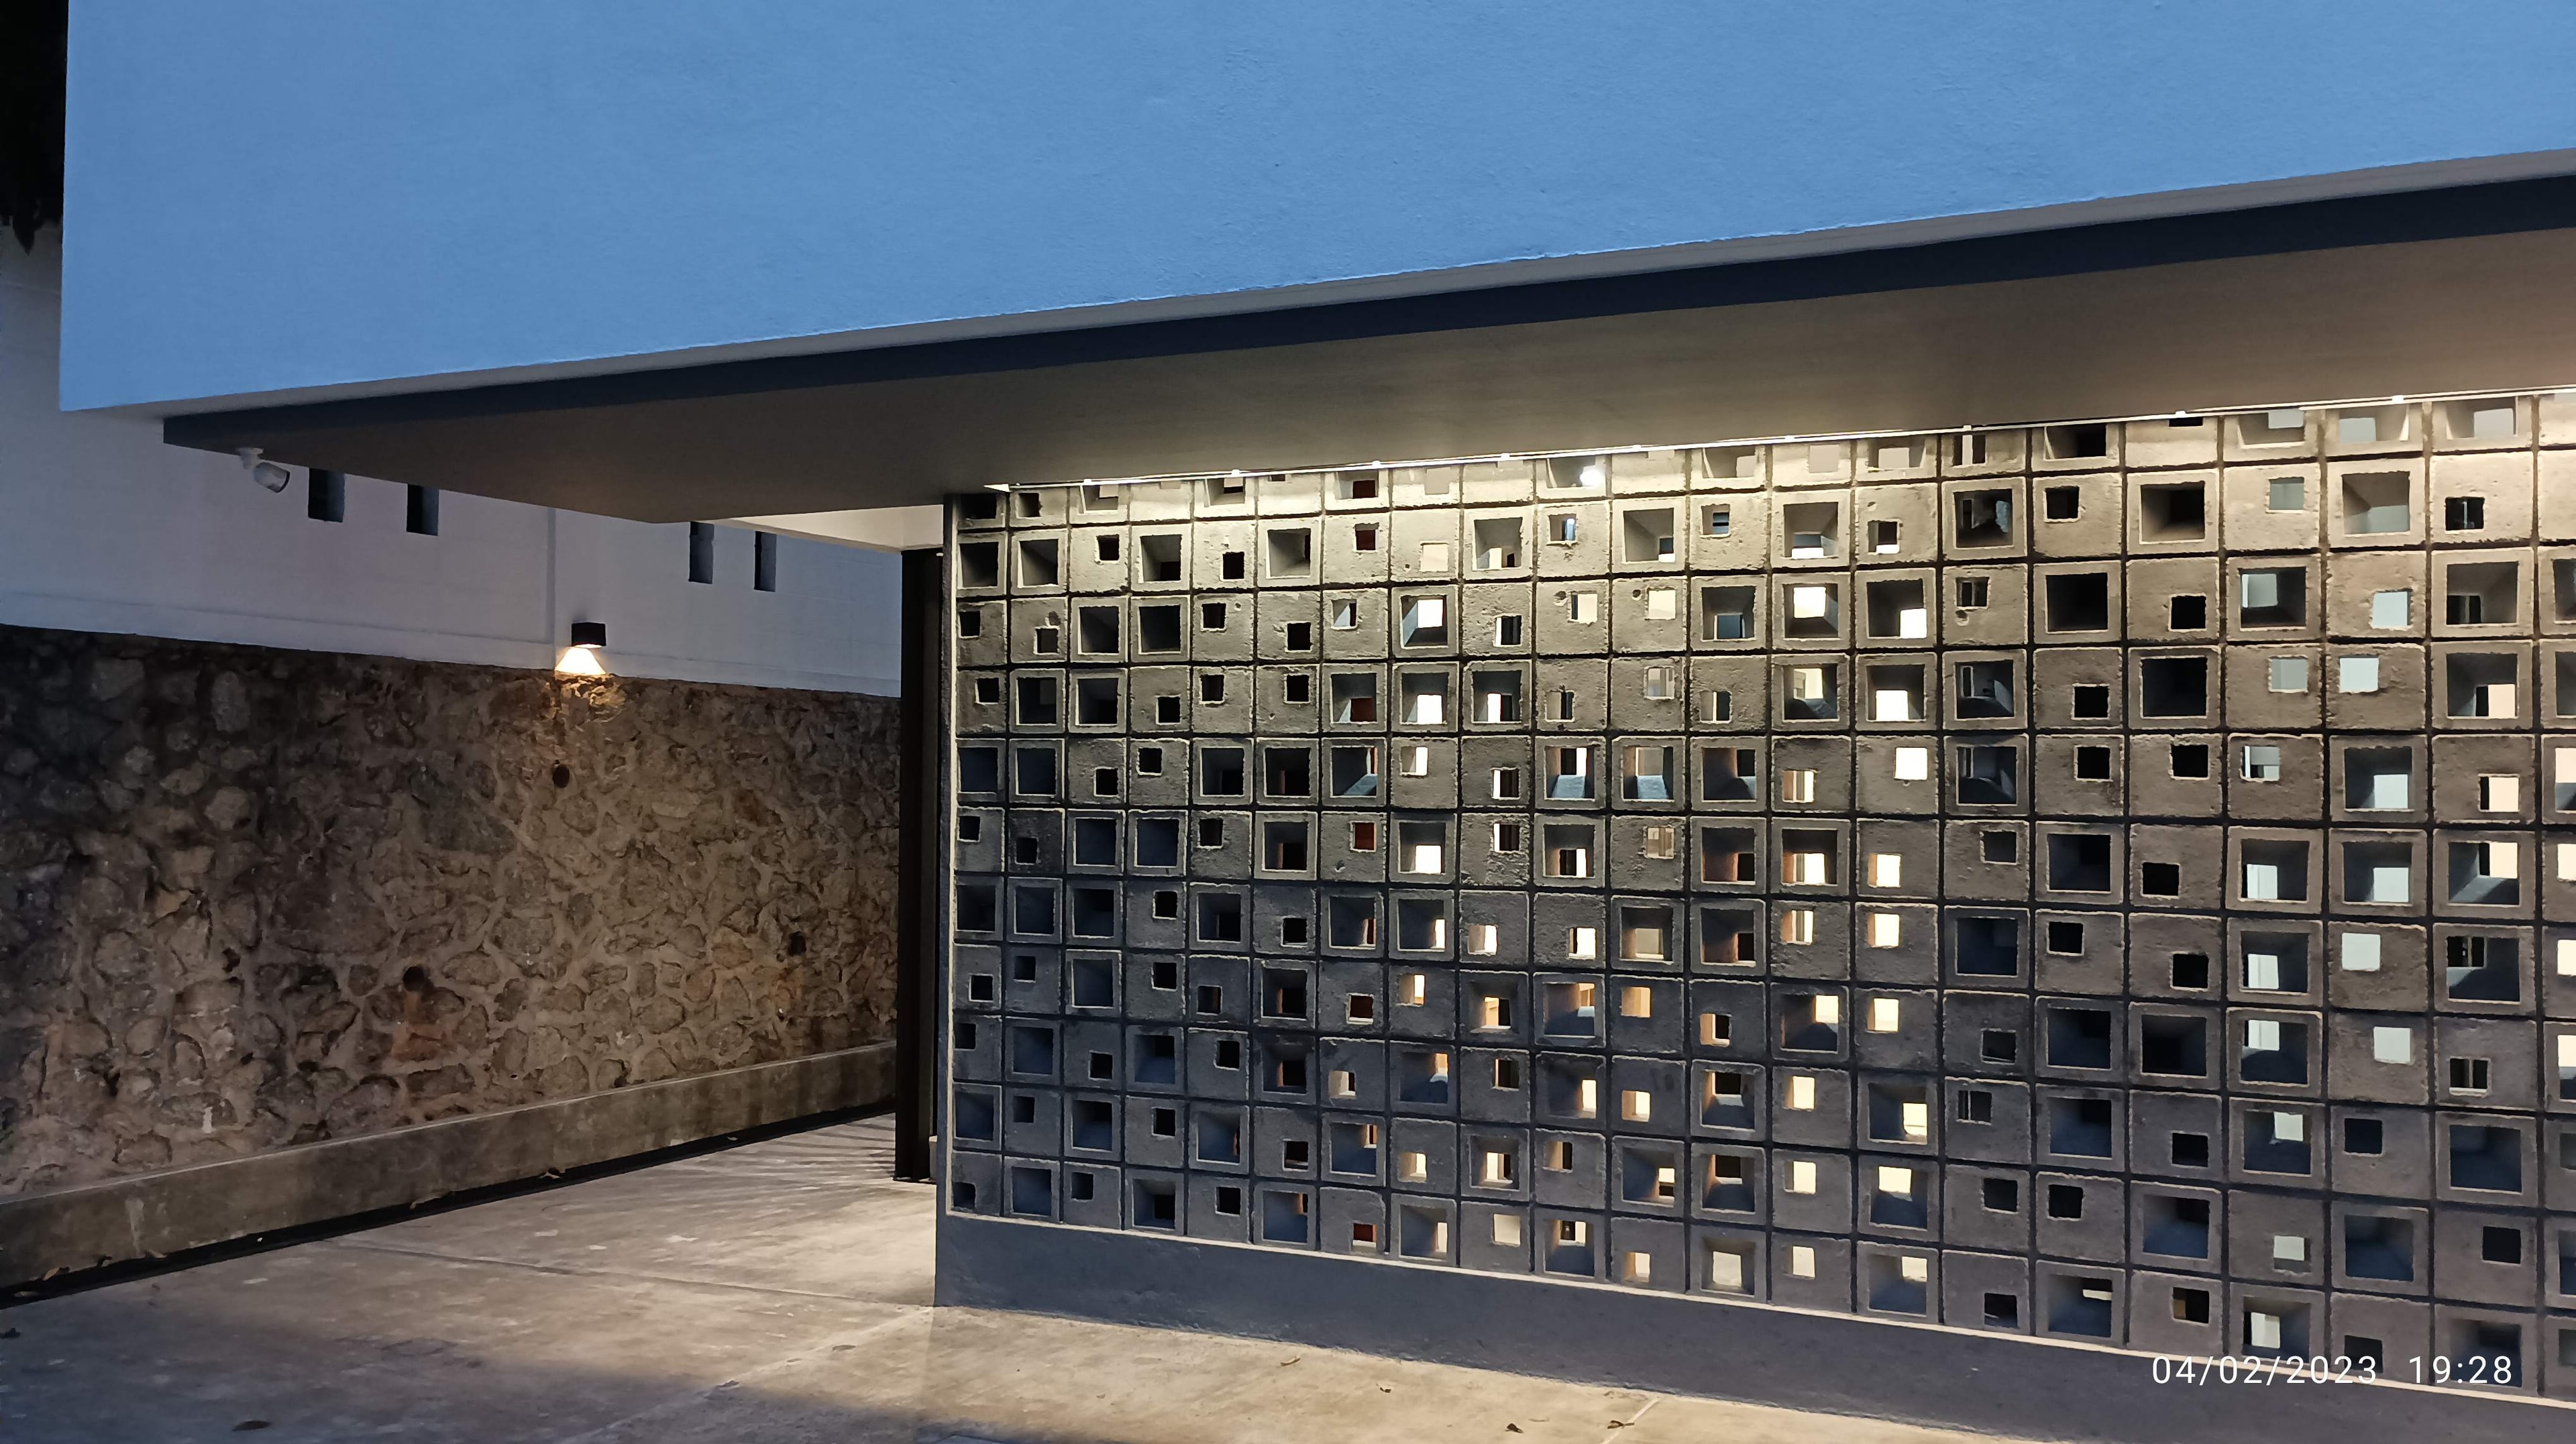
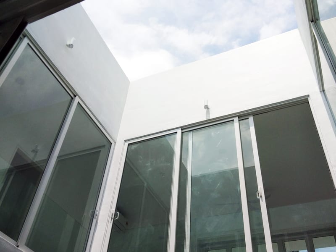
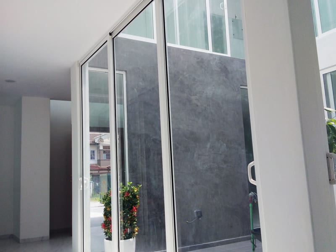
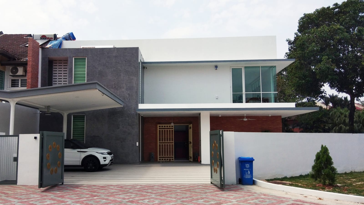
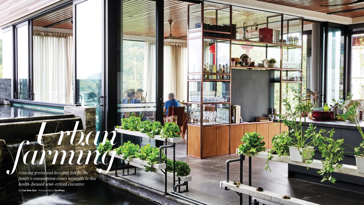
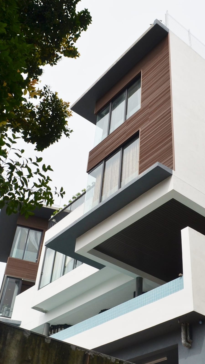
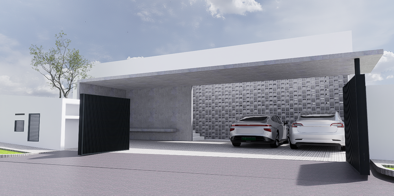
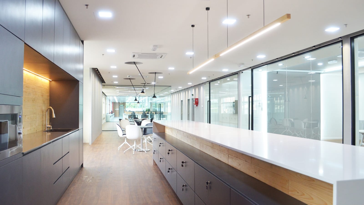
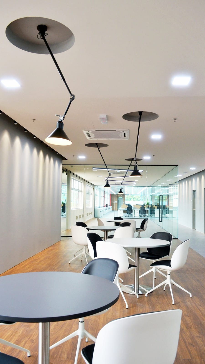
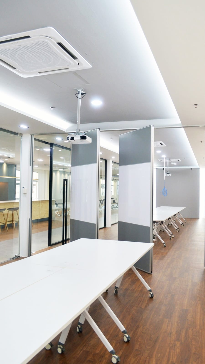
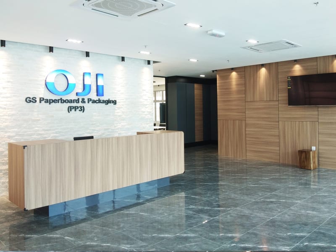
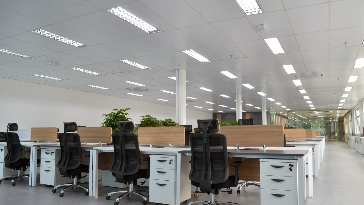
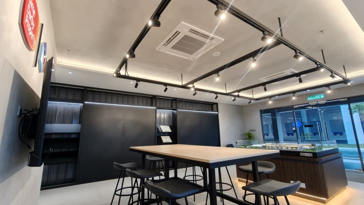
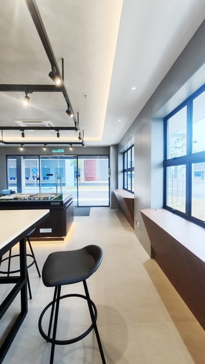
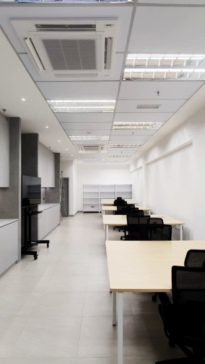
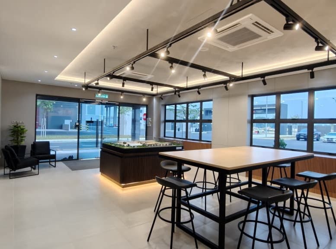
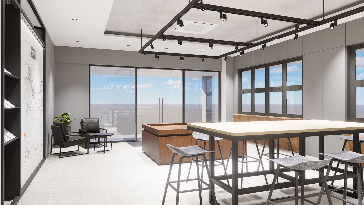
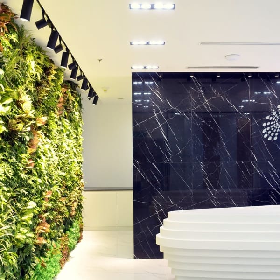
A Design & Build ID commission for a 15,000 sqft premium MNC corporate office. The brief called for a space that balances executive formality with collaborative openness — achieved through a palette of timber, brushed metal, and full-height glazed partitions.
- Location
- KL
- Type
- Design & Build
- Year
- 2000
- Client
- MNC Corporate Client
- ArEA
- 15,000 sqft
- Status
- Completed
Project Photos